Film and TV
Family home, refuge, mountain holiday chalet: a complete interior and exterior set on a single property.
Film and photo shoot location · Edge of the Sologne · under 2 h 30 from Paris
A 450 m² log chalet with two hectares of garden and woodland: a mountain-house set for films, TV series, commercials, music videos and photo shoots, on the edge of the Sologne, under 2 h 30 from Paris.
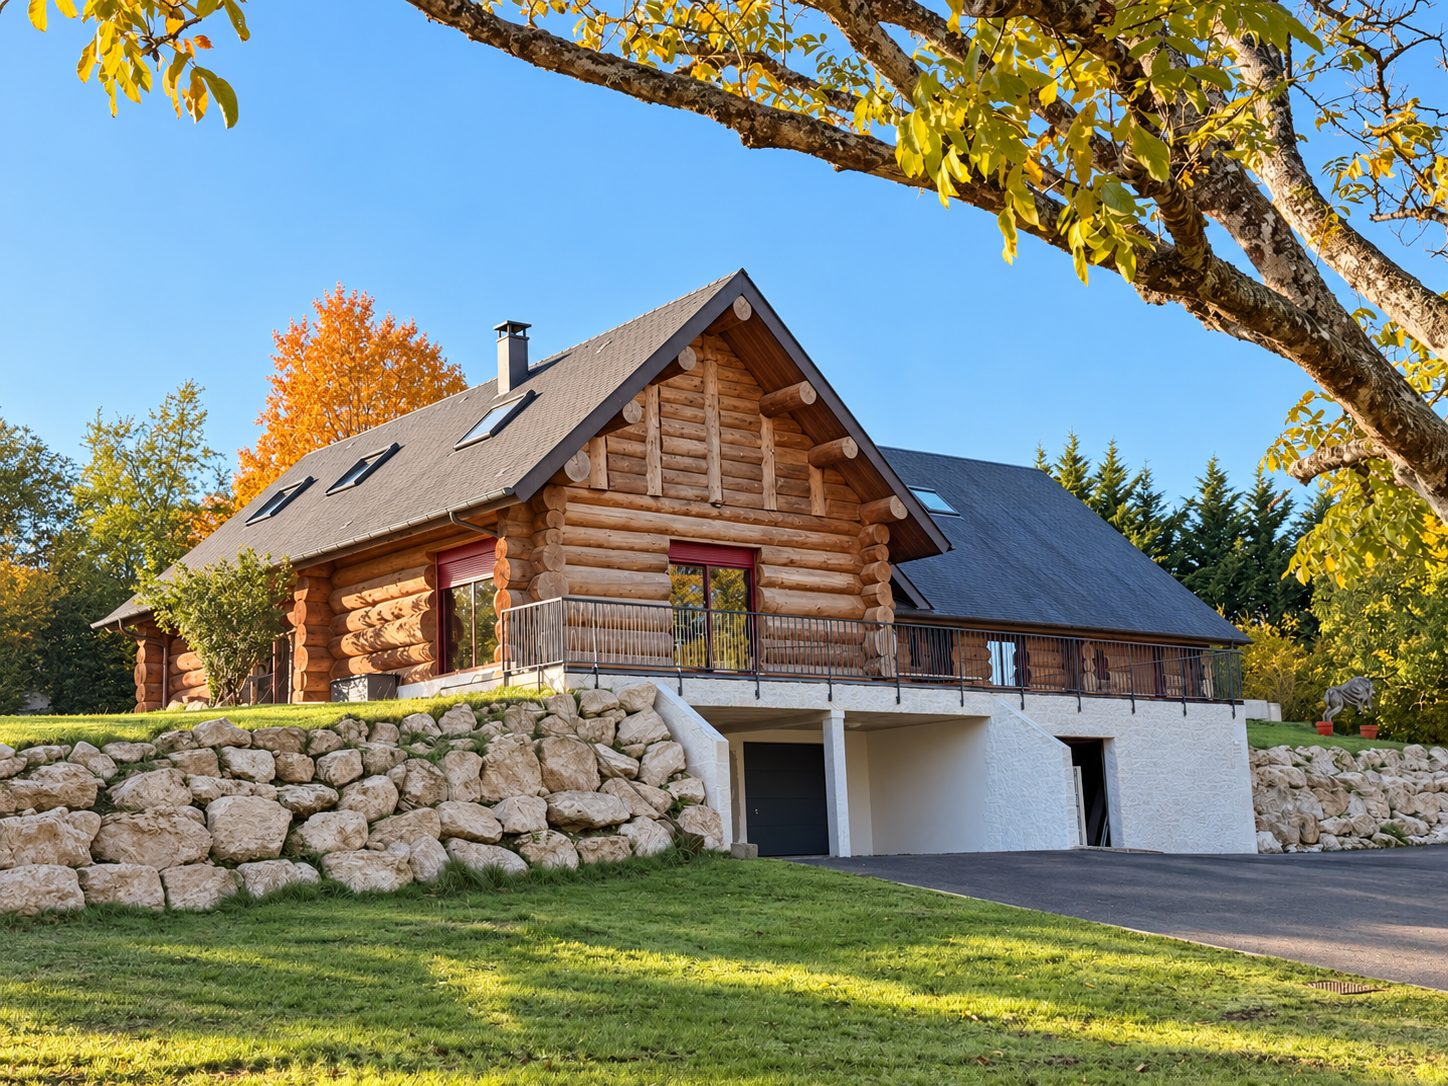
Mountain atmosphere
An ideal set for mountain scenes. With its chalet architecture, generous volumes and woodland, the property lends itself to mountain-refuge, ski-holiday-home and back-to-nature settings, on the edge of the Sologne.
The chalet stands in lowland countryside in the Indre: there are no mountain views and snow is never guaranteed. The mountain atmosphere comes from the architecture, the interiors and the woodland, and in some winters, from the snow.
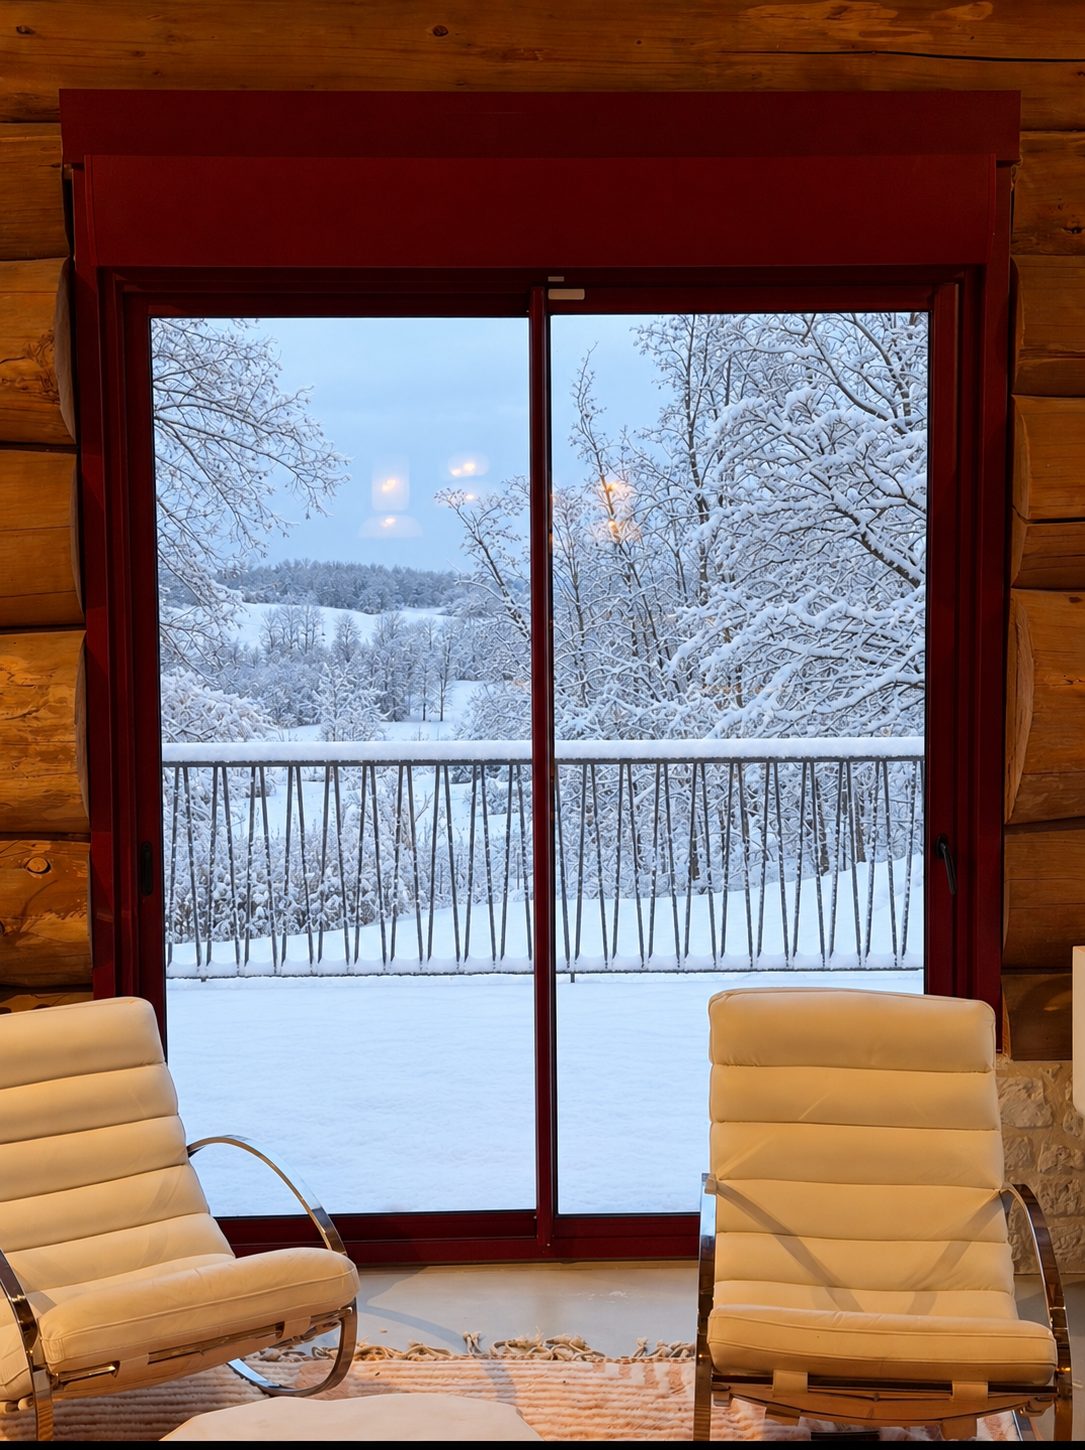
Suitable for
The chalet welcomes productions of all sizes. The length of hire, from a one-day photo shoot to a longer film shoot, is agreed with each production.
Family home, refuge, mountain holiday chalet: a complete interior and exterior set on a single property.
Large volumes, contemporary furniture and raw timber for commercials in a chalet setting.
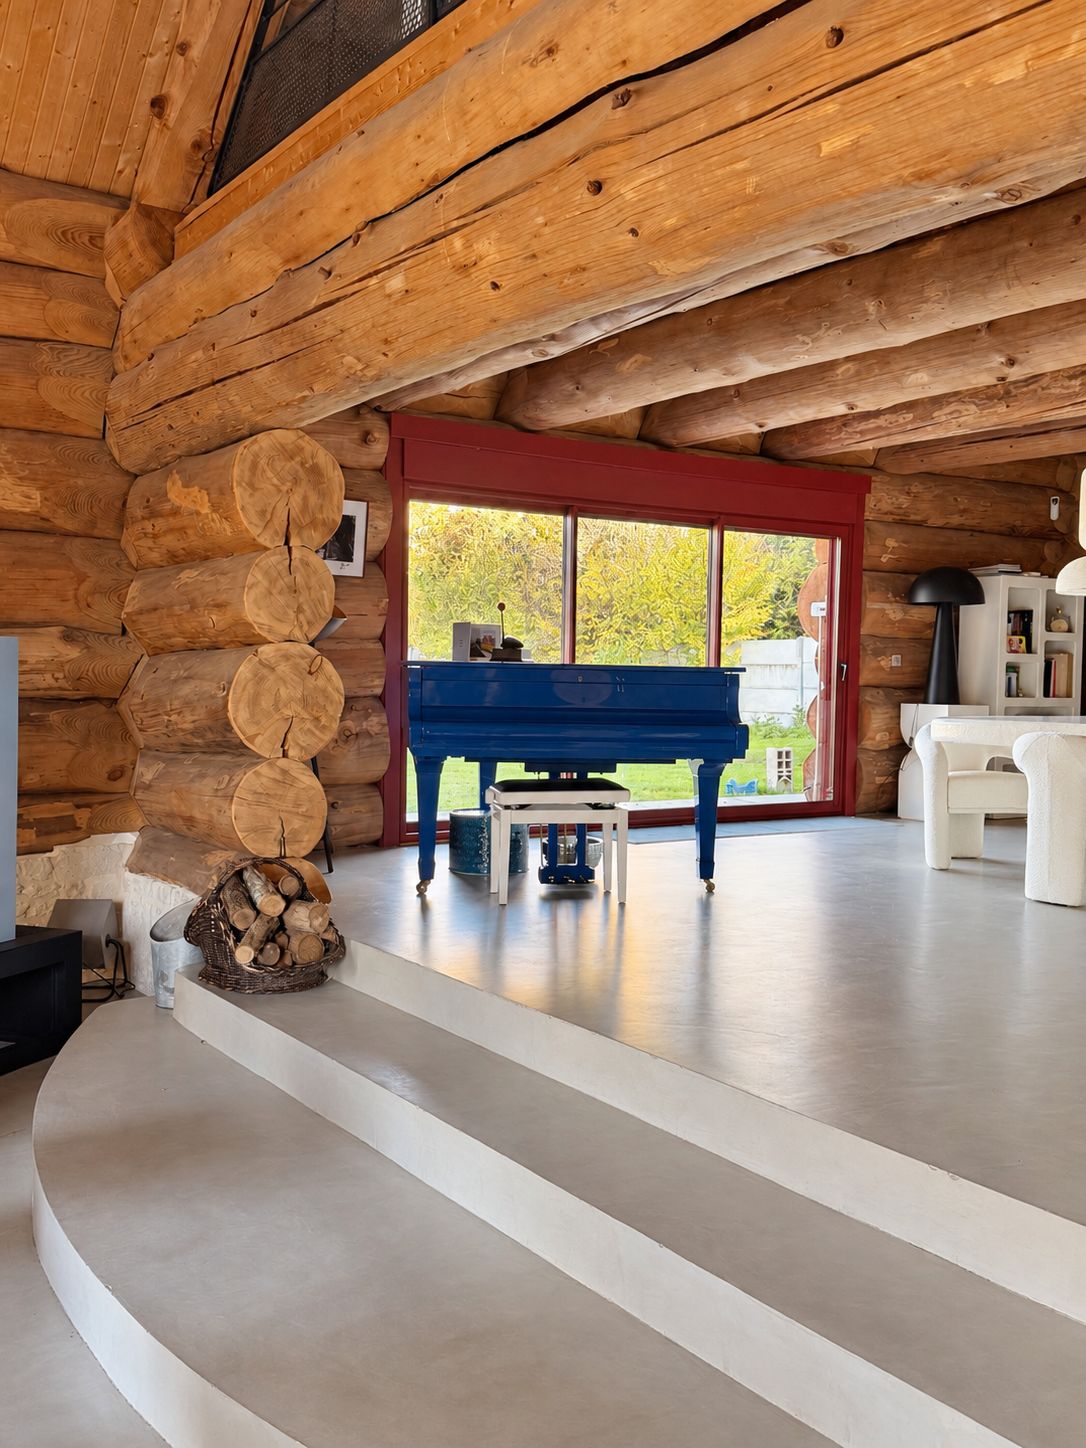
Grand piano, lantern-lit dining area, woodland: varied moods for a music video.
Natural light through large glazed doors, wood and stone textures for fashion, interiors or editorial work.
The chalet · Interiors
450 m² in total, including a 150 m² living space and a 50 m² mezzanine. Large volumes, separate bedrooms and open circulation give you many camera angles.
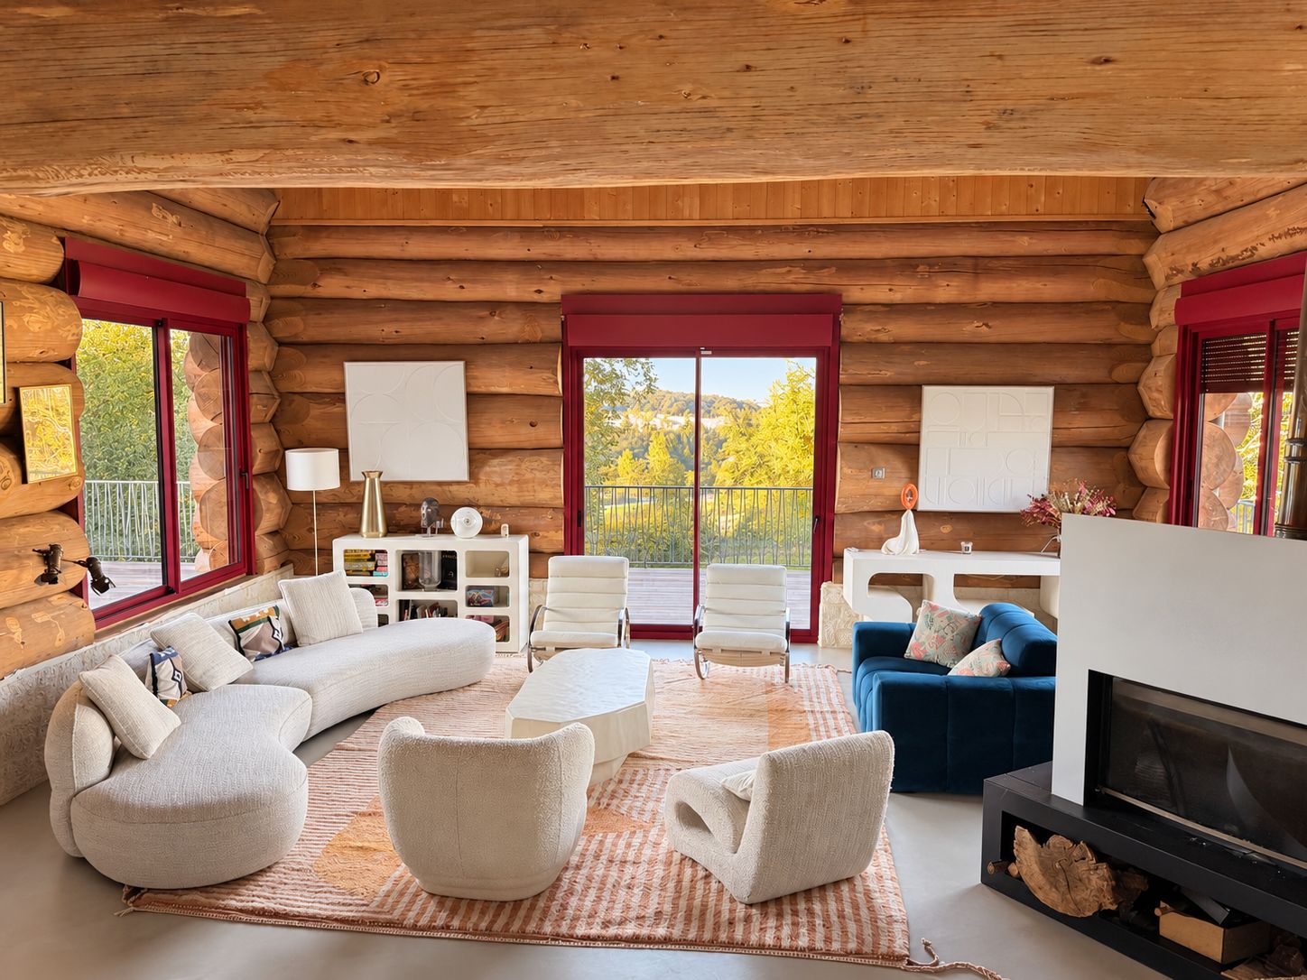
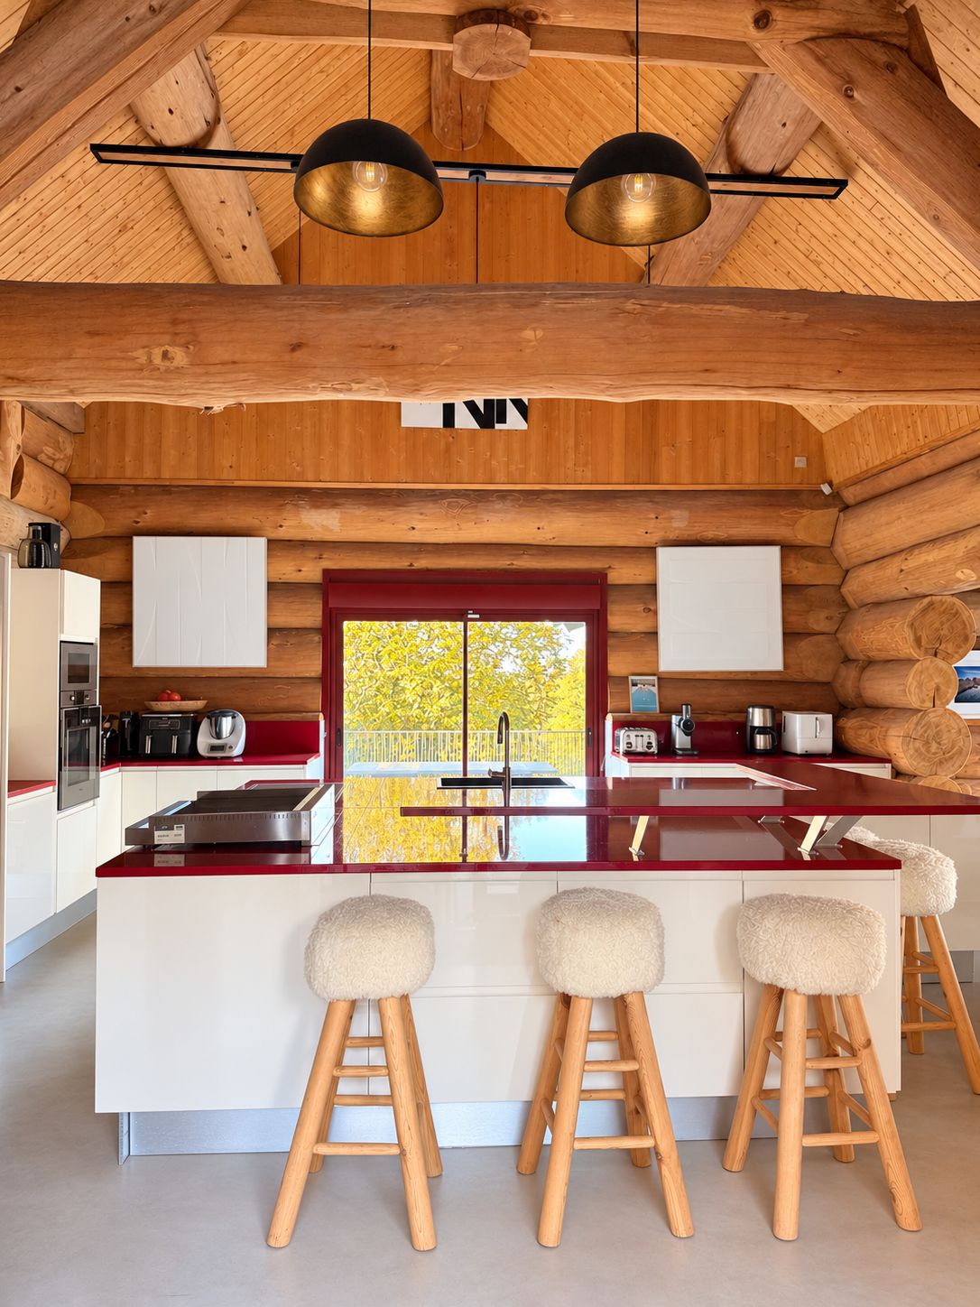
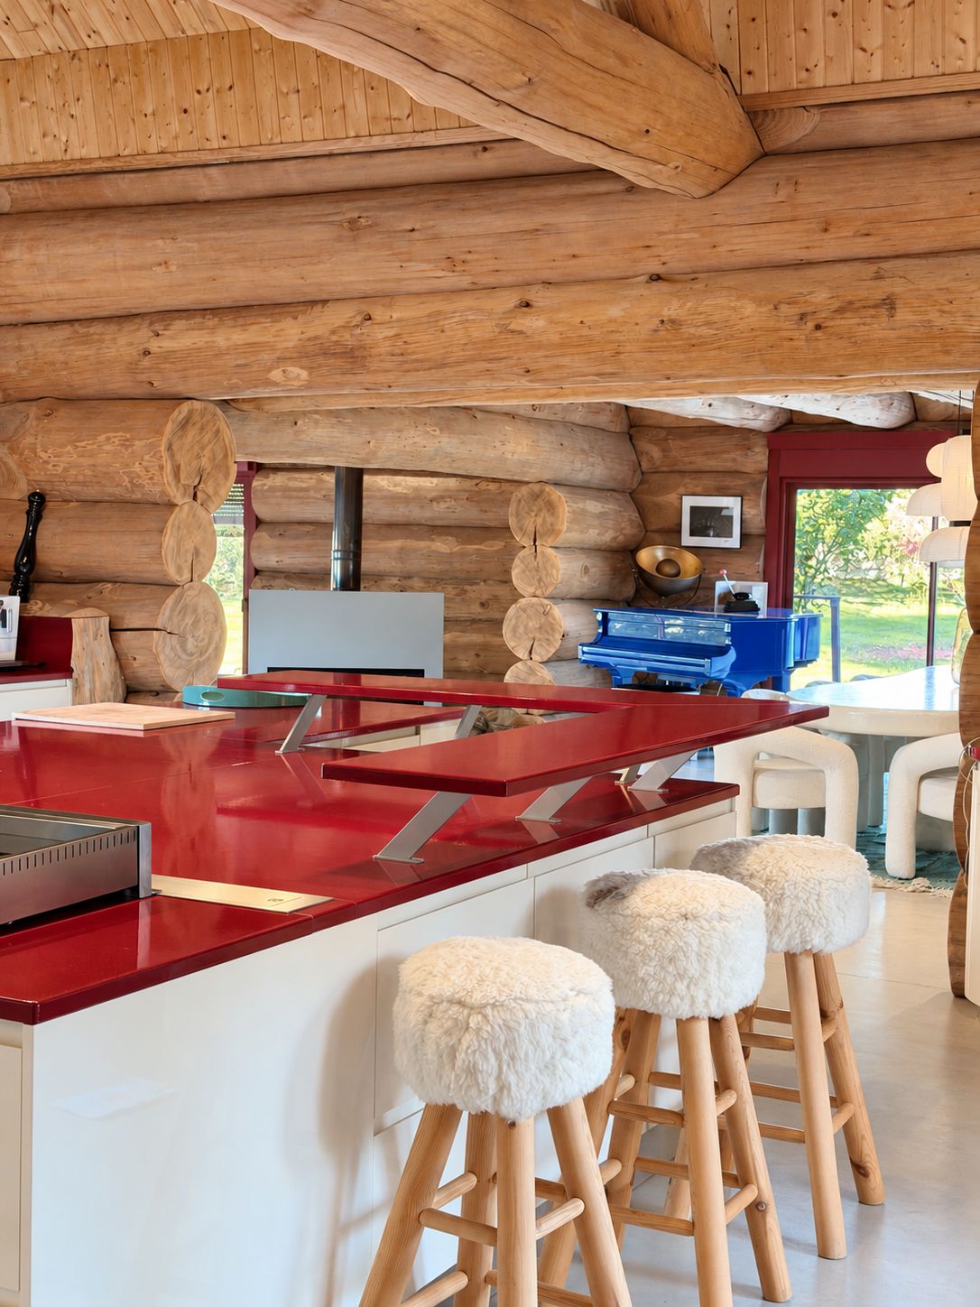
A single large log-walled volume brings the three spaces together around a fireplace. It suits dinner scenes, fireside evenings and family gatherings, with shots that can run from one space to the next.
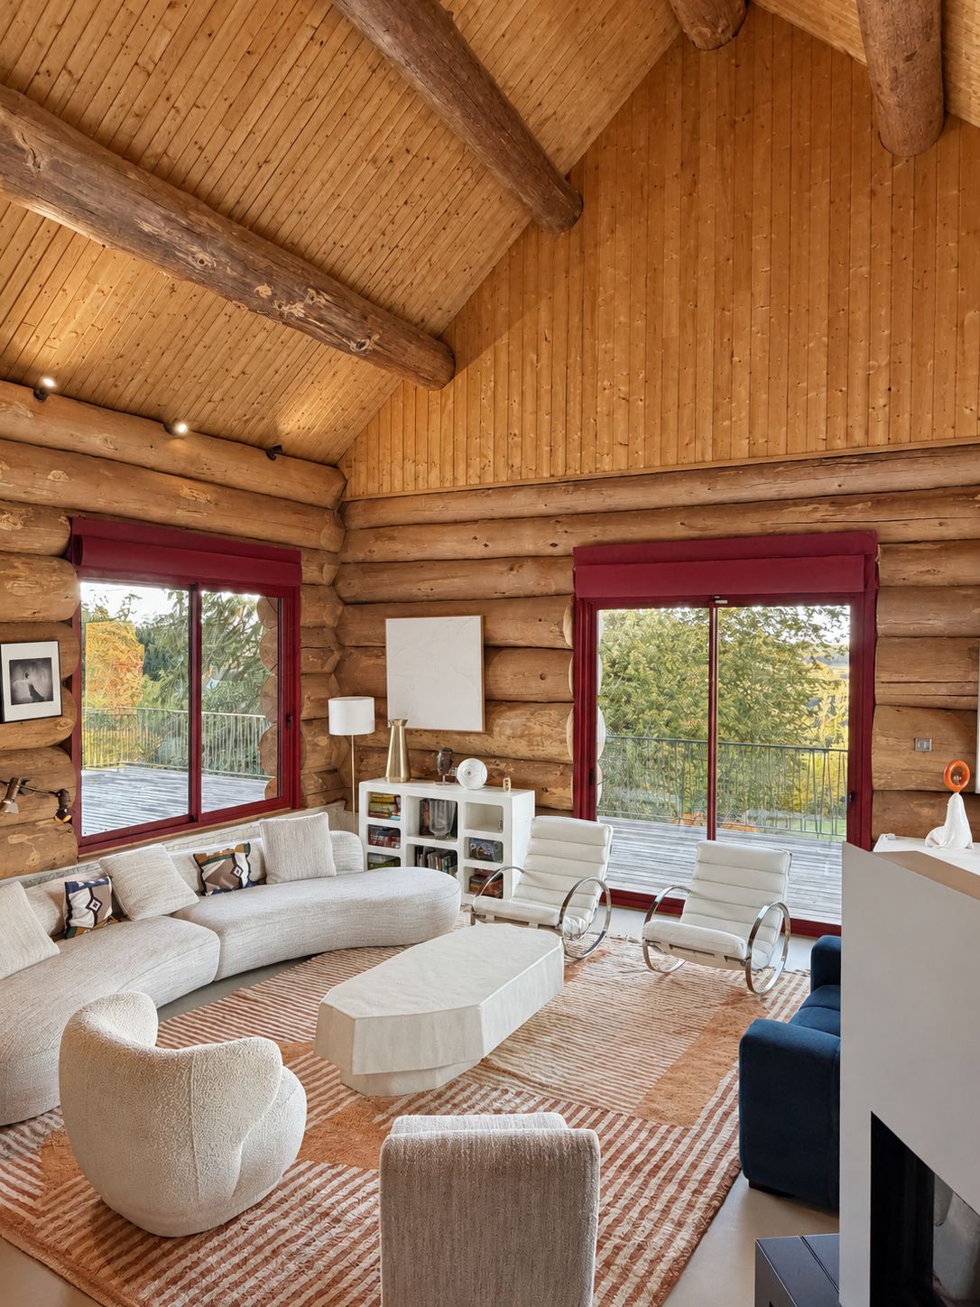
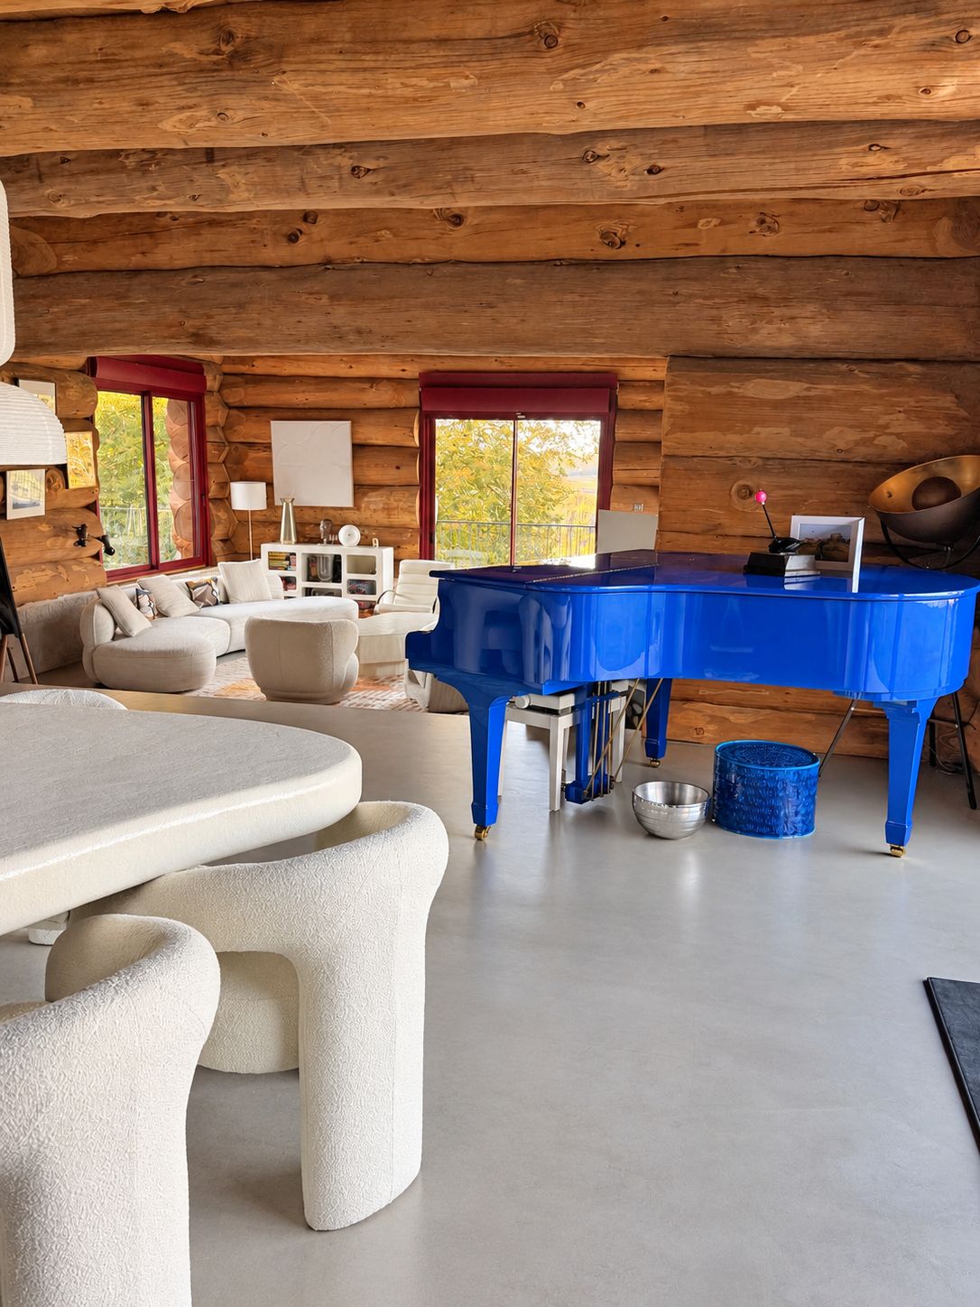
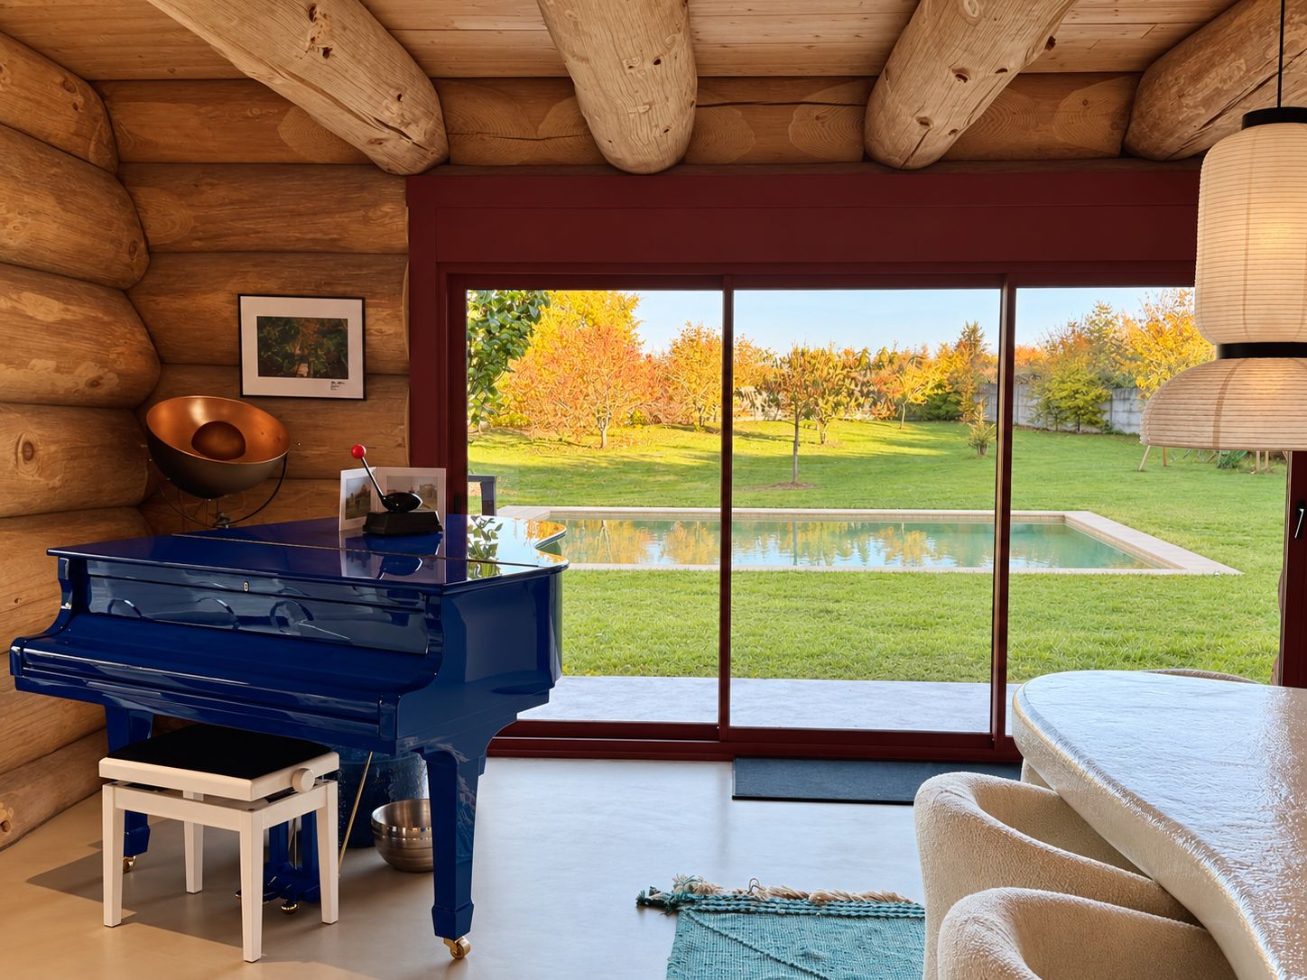
Solid log walls, exposed beams and high ceilings give the chalet its refuge character. The volumes allow high- and low-angle shots and leave room for lighting rigs, with up to 7 m of ceiling height in places.
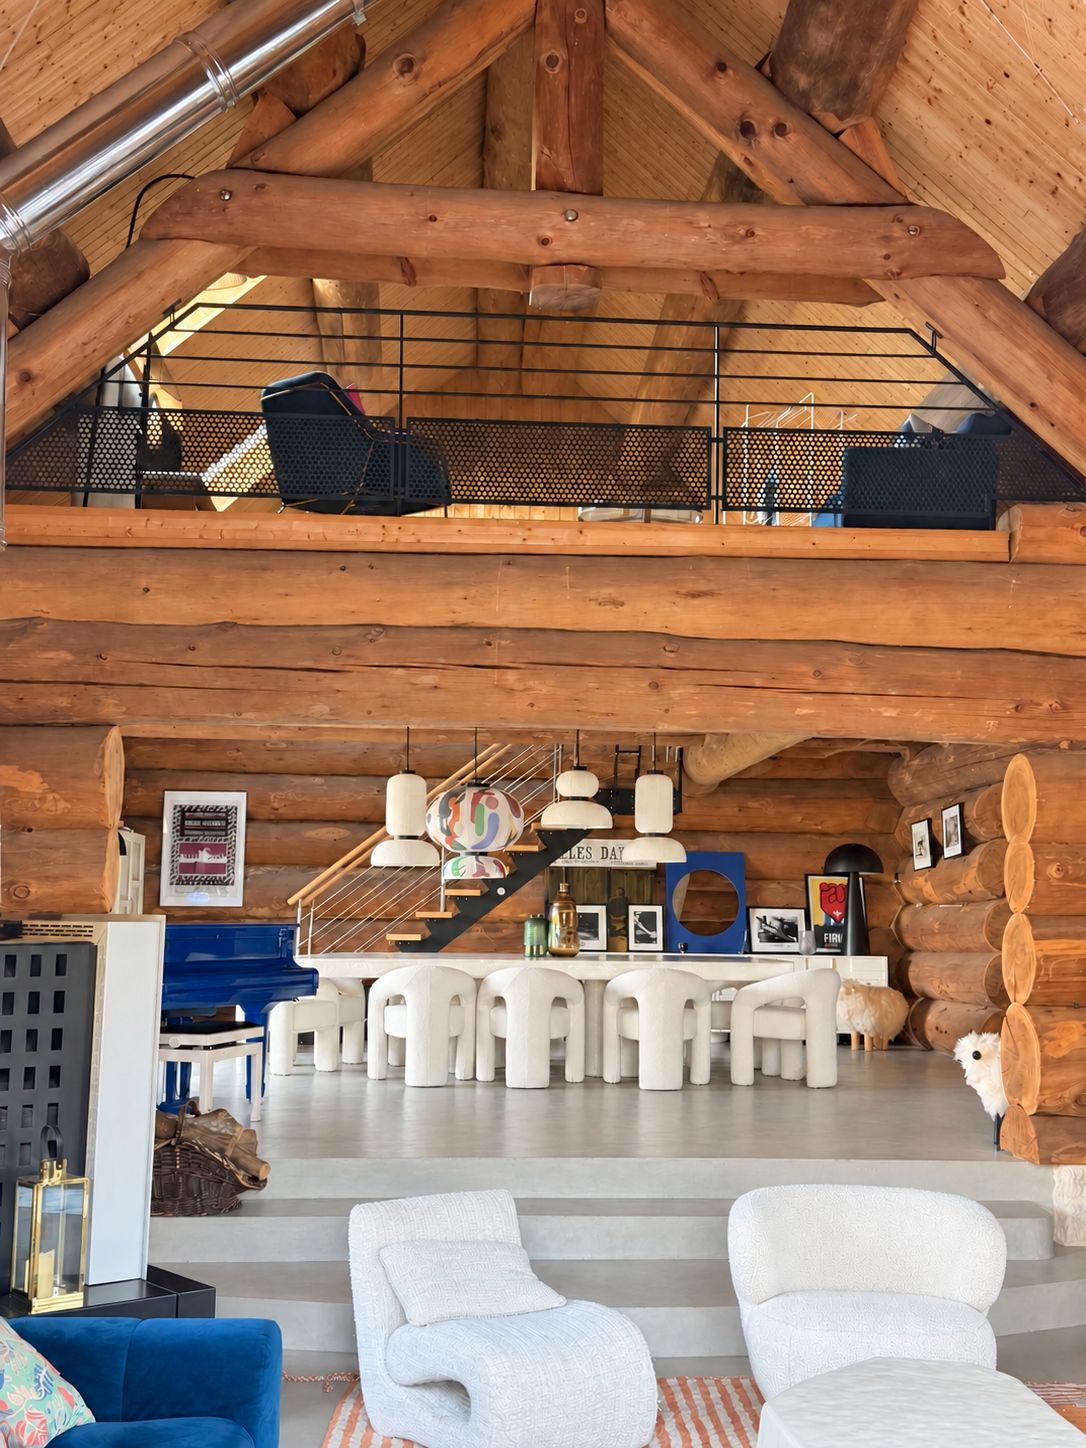
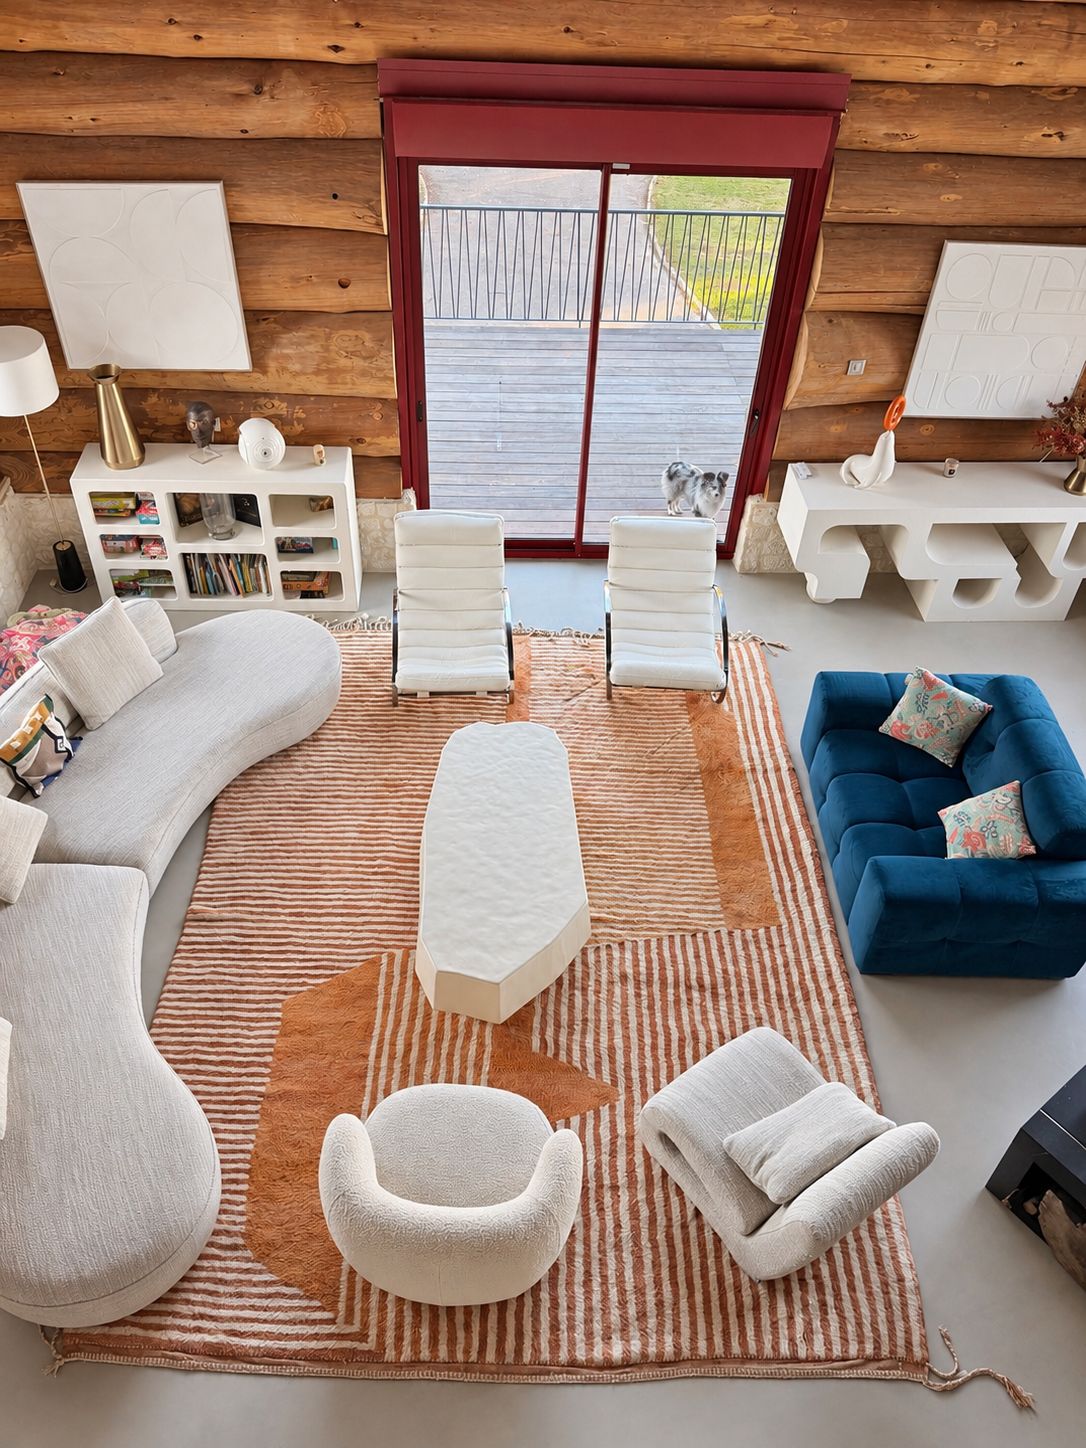
It overlooks the dining area and living room beneath the roof timbers. A set in its own right, or a raised camera position for high-angle shots of the main room.
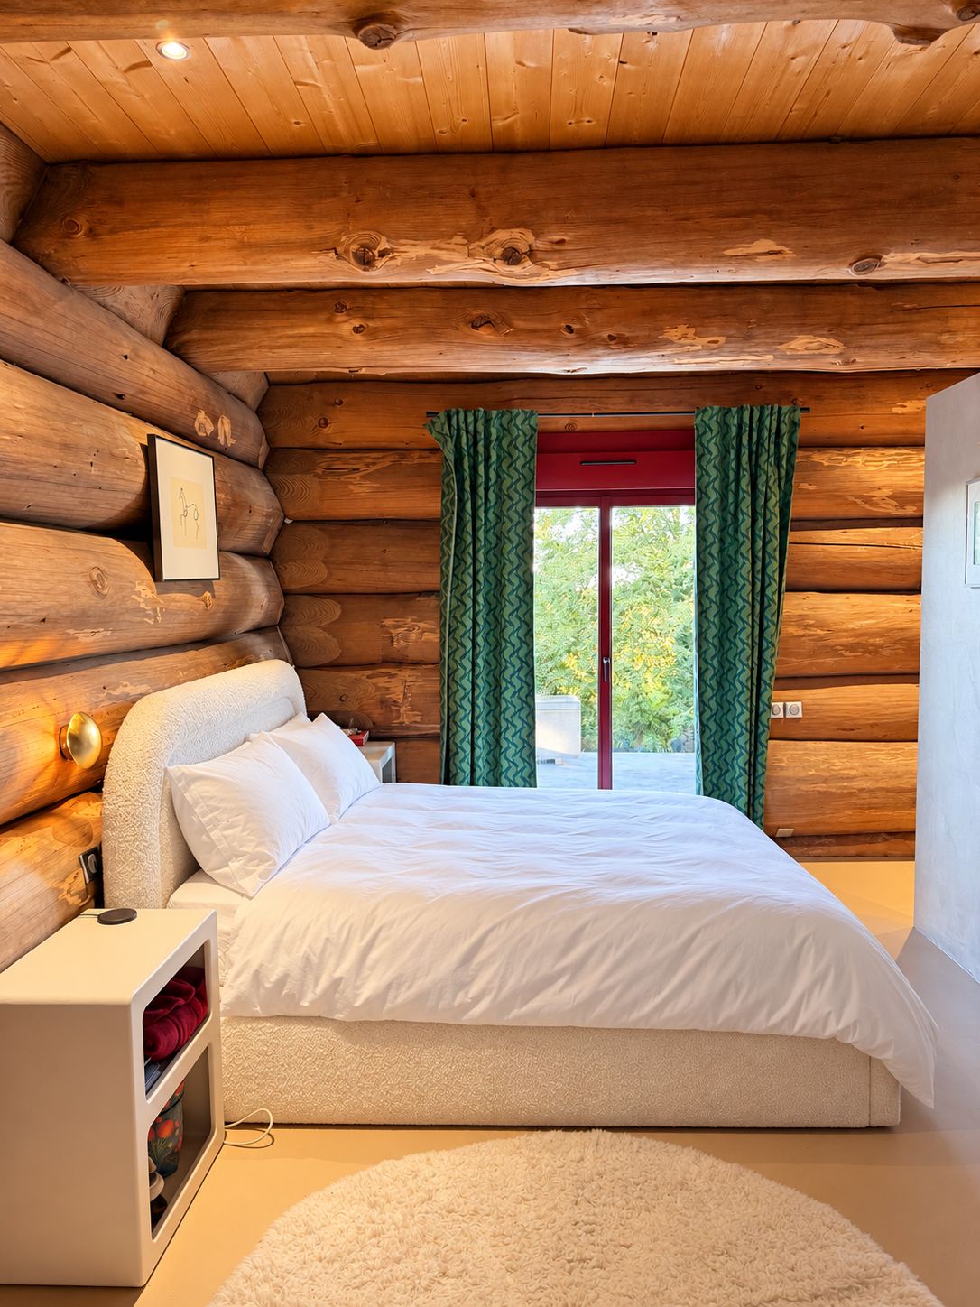
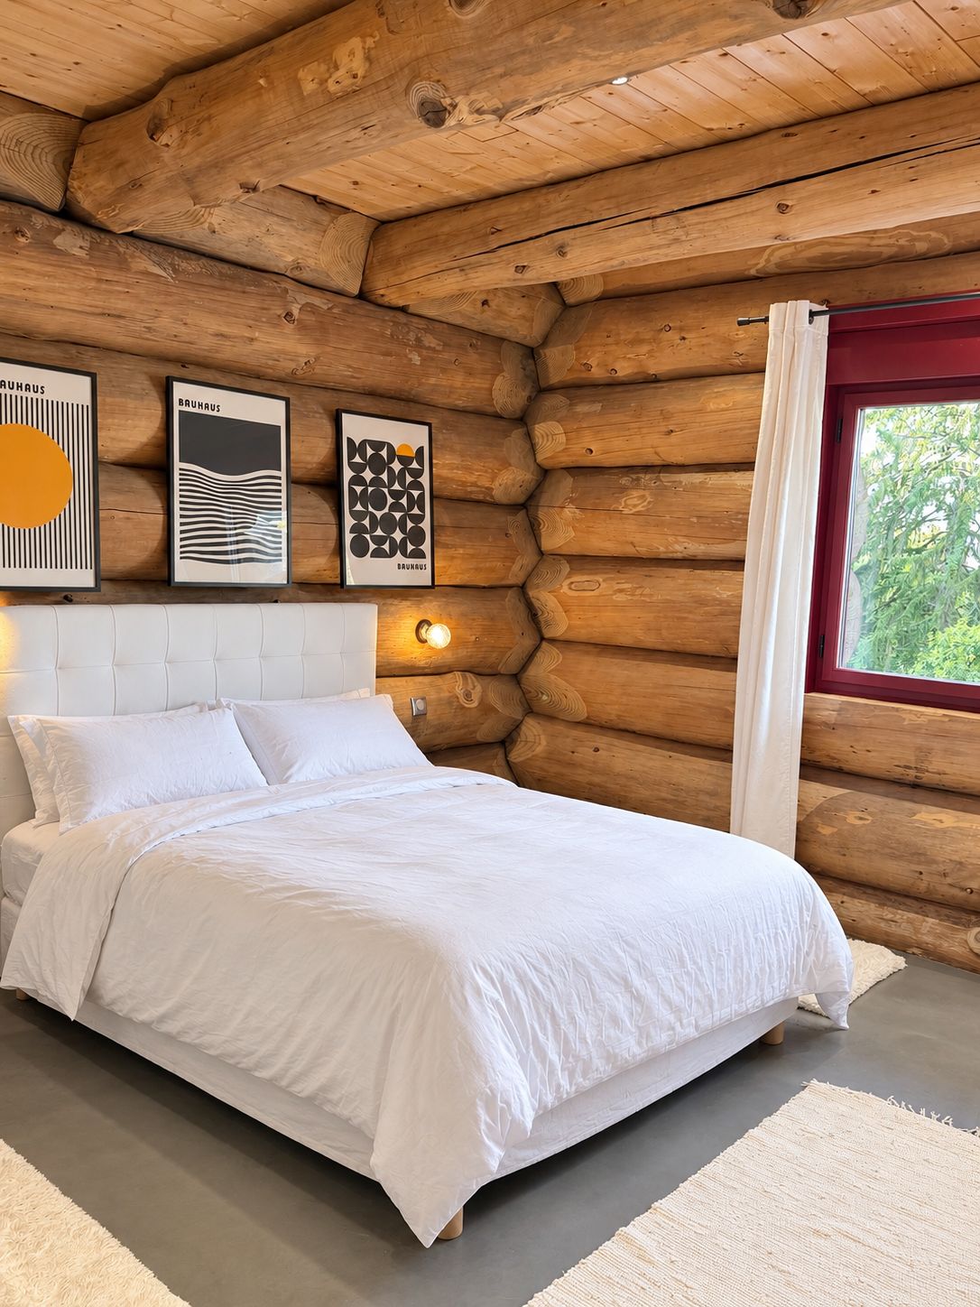
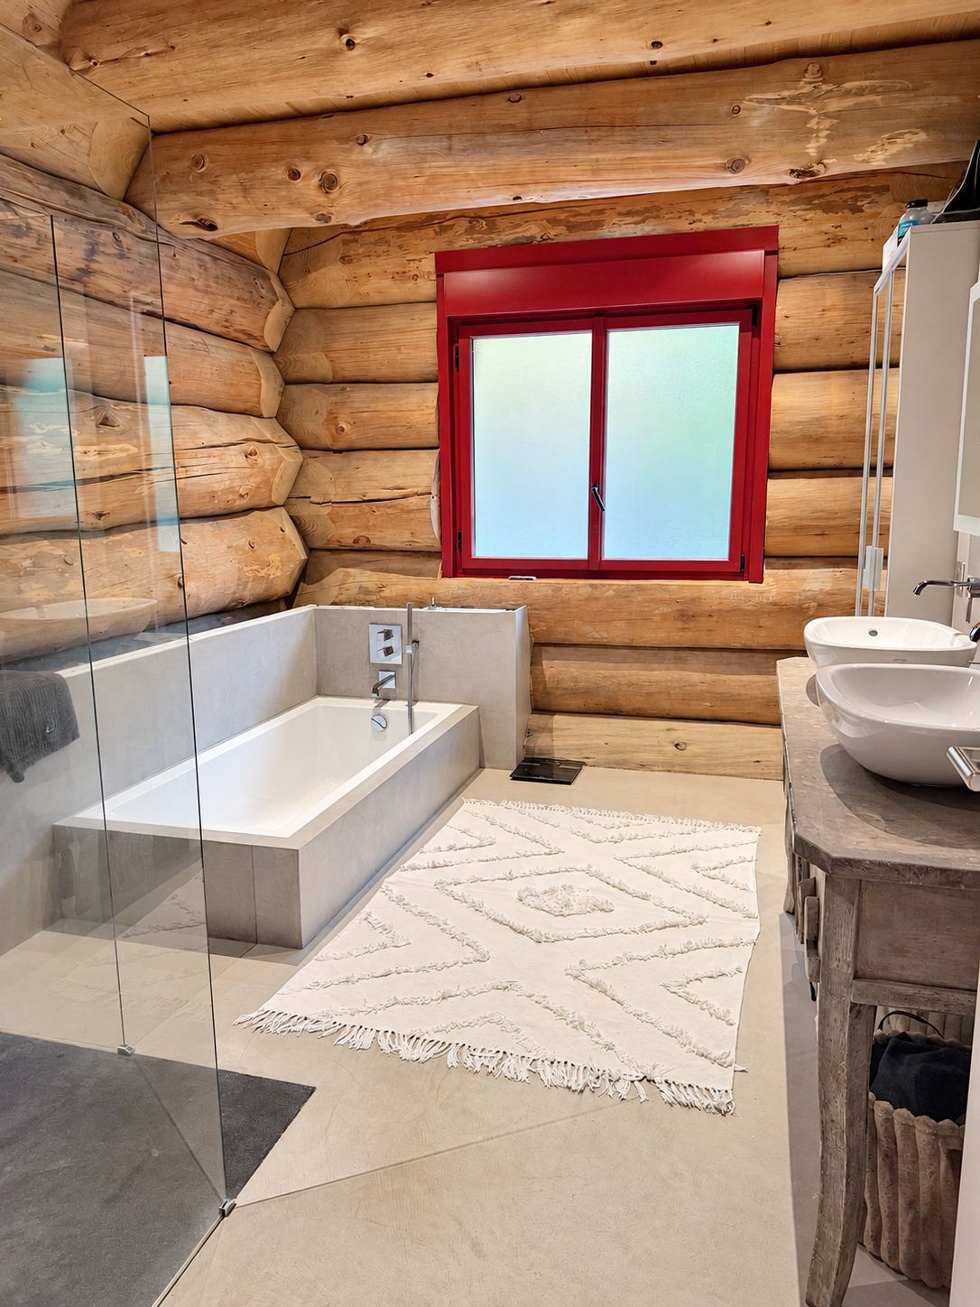
Log walls, ceiling beams and large windows: each bedroom has its own bathroom, with a bath, walk-in shower or antique basins. Three intimate sets, usable separately or as preparation rooms depending on the shoot.
The grounds
One hectare of garden and one hectare of woodland for your exterior scenes. The property sits in a small hamlet and is not overlooked. Lawn, woodland edge, 120 m² wooden terrace and pool let you move from one setting to another without leaving the site.
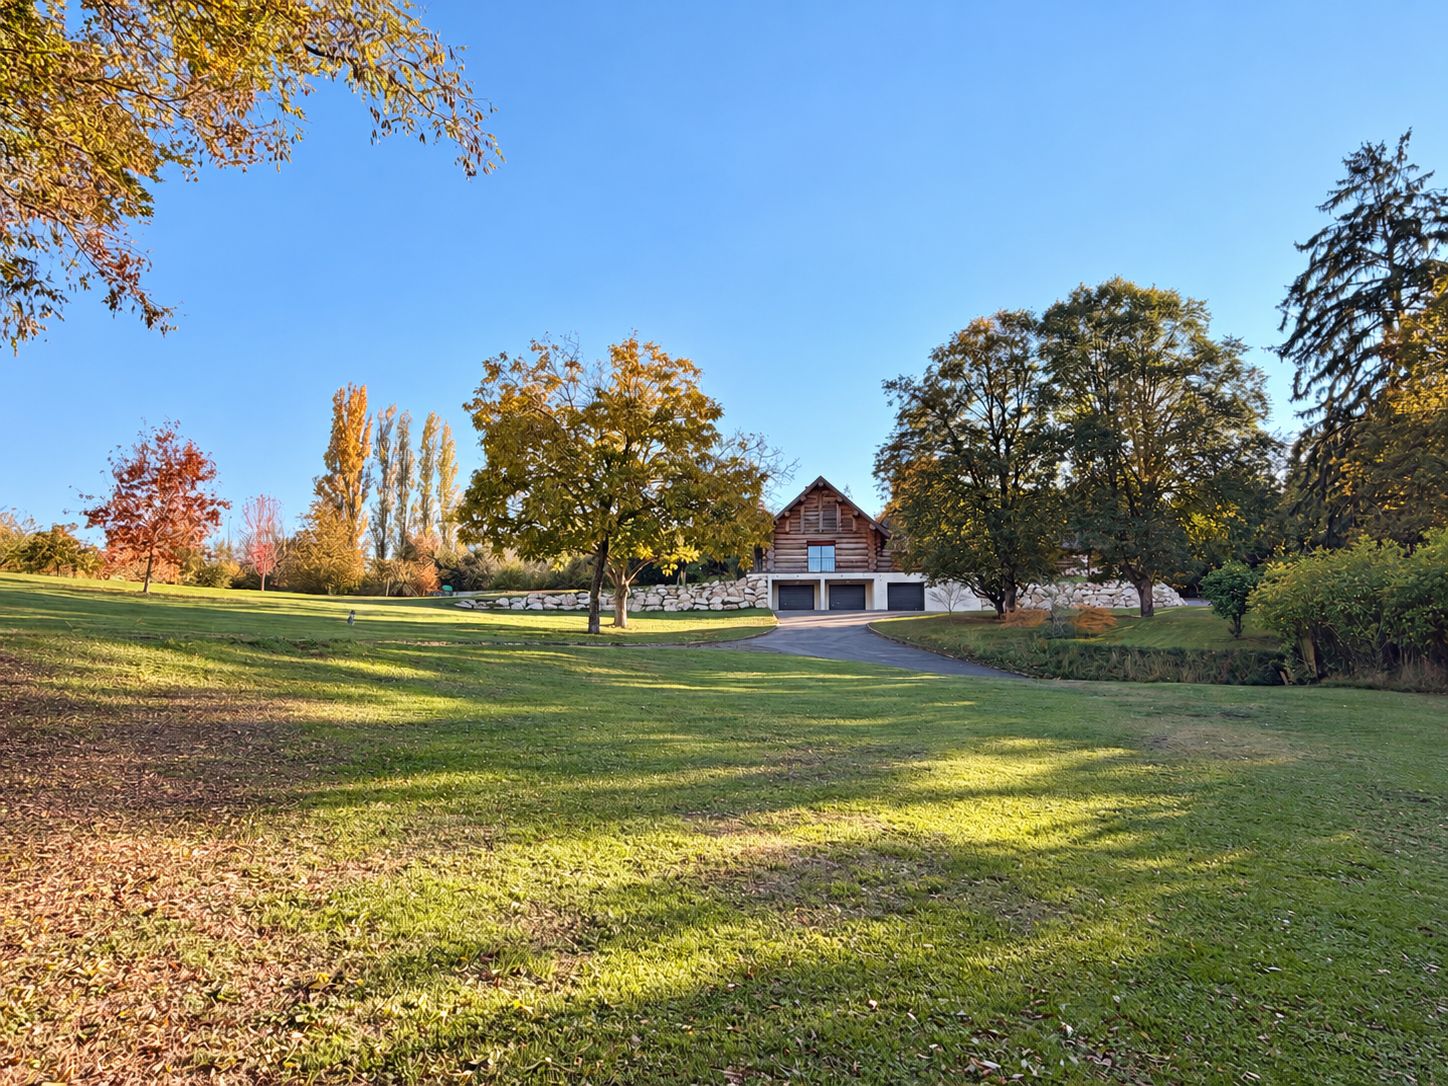
Large lawn, fruit trees and pool: arrivals, play scenes, outdoor meals, wide shots of the chalet.
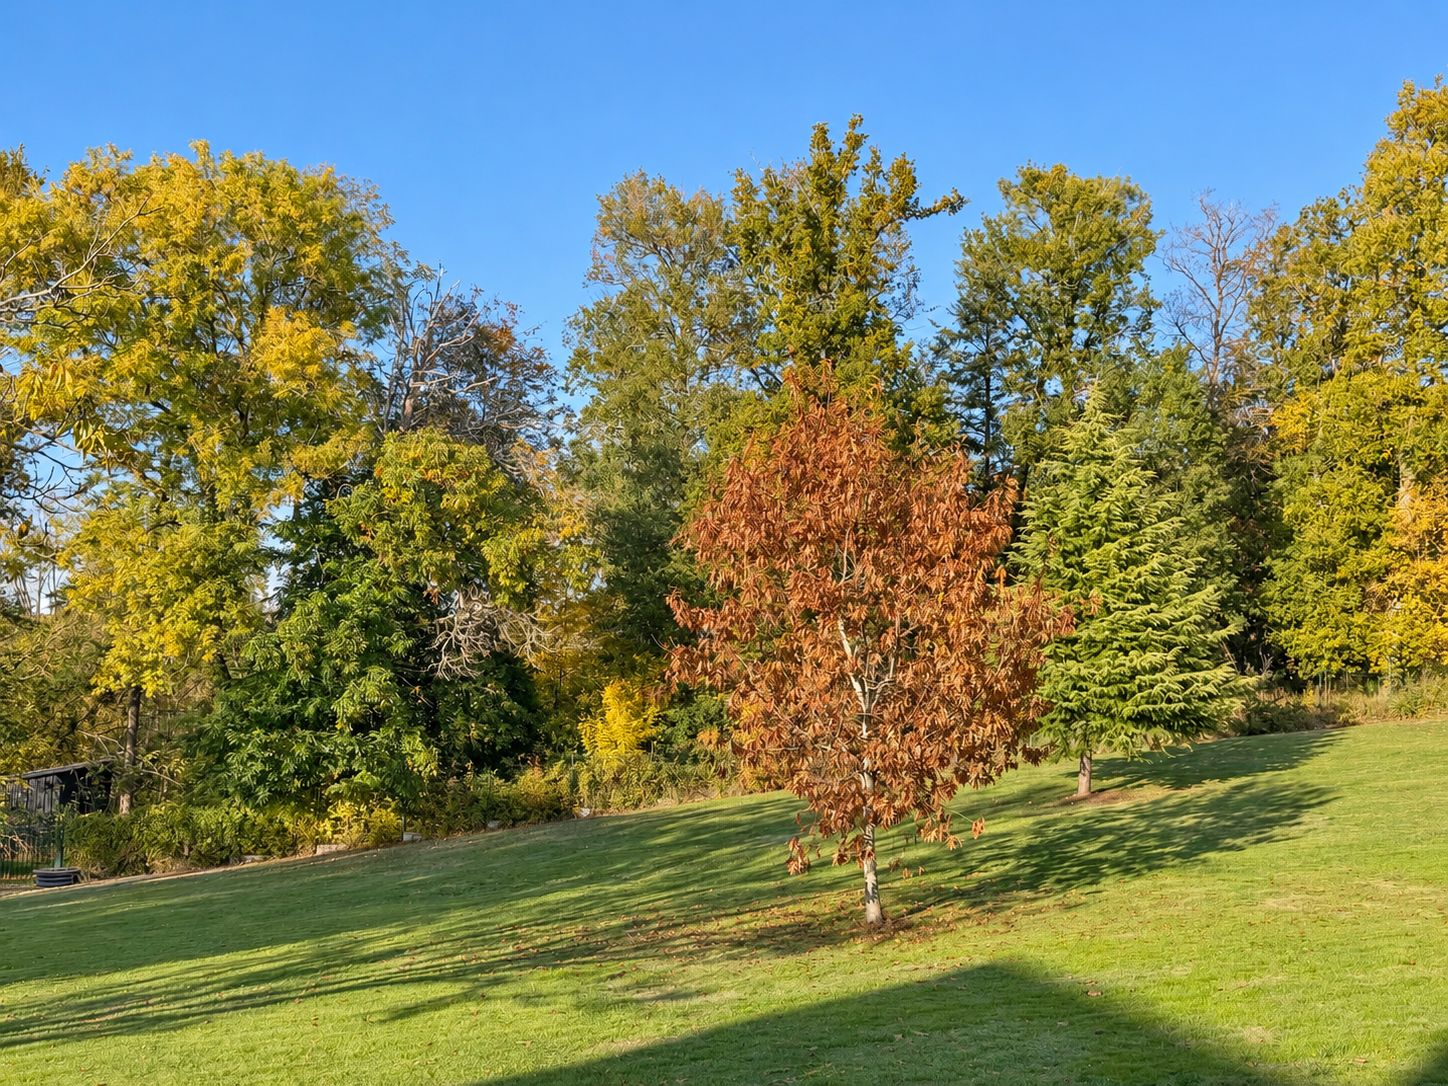
Woodland edge, undergrowth and seasonal foliage: walks, refuge and back-to-nature moods.
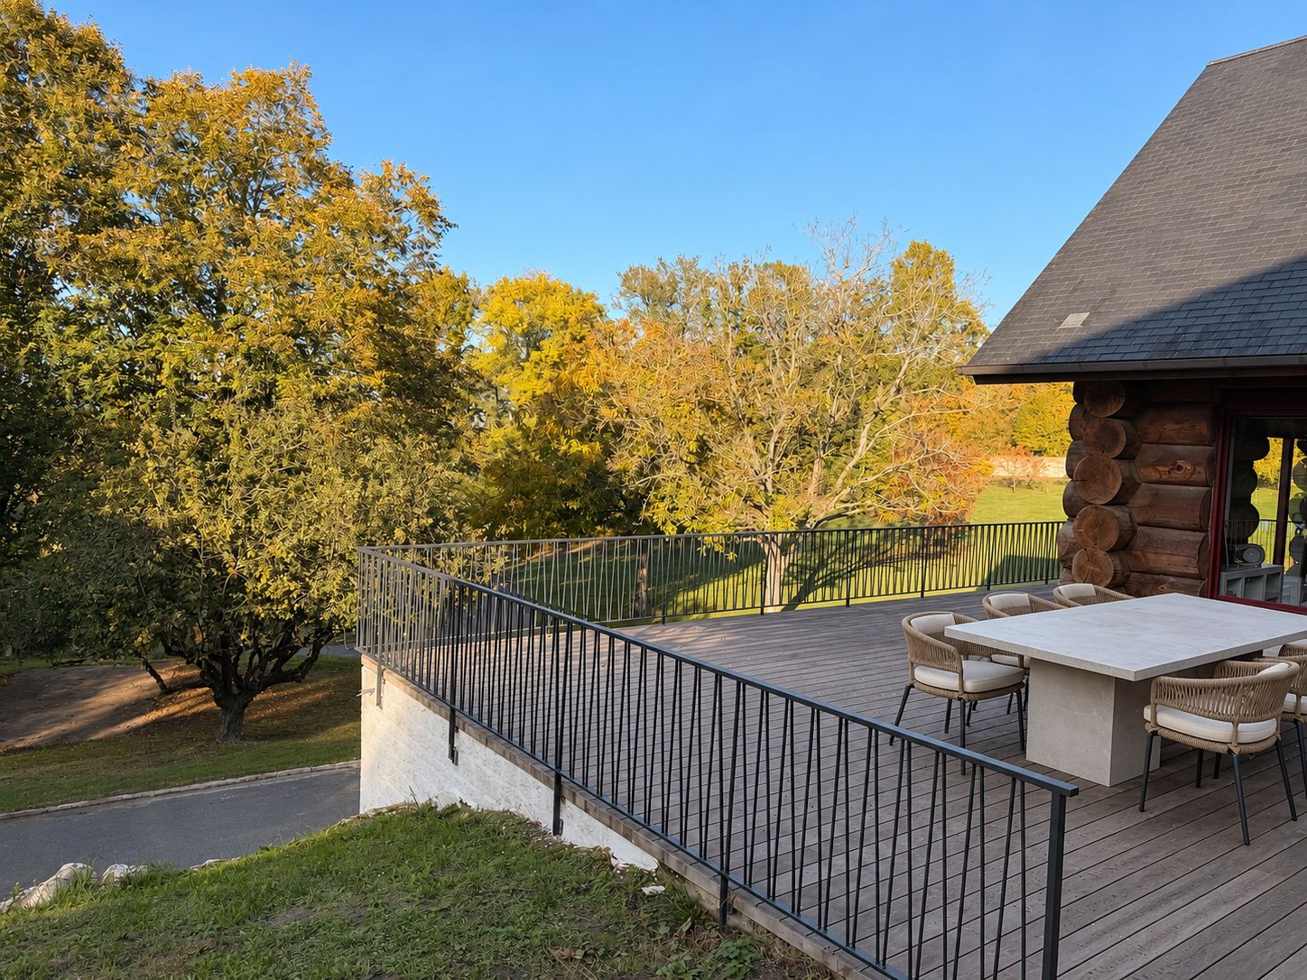
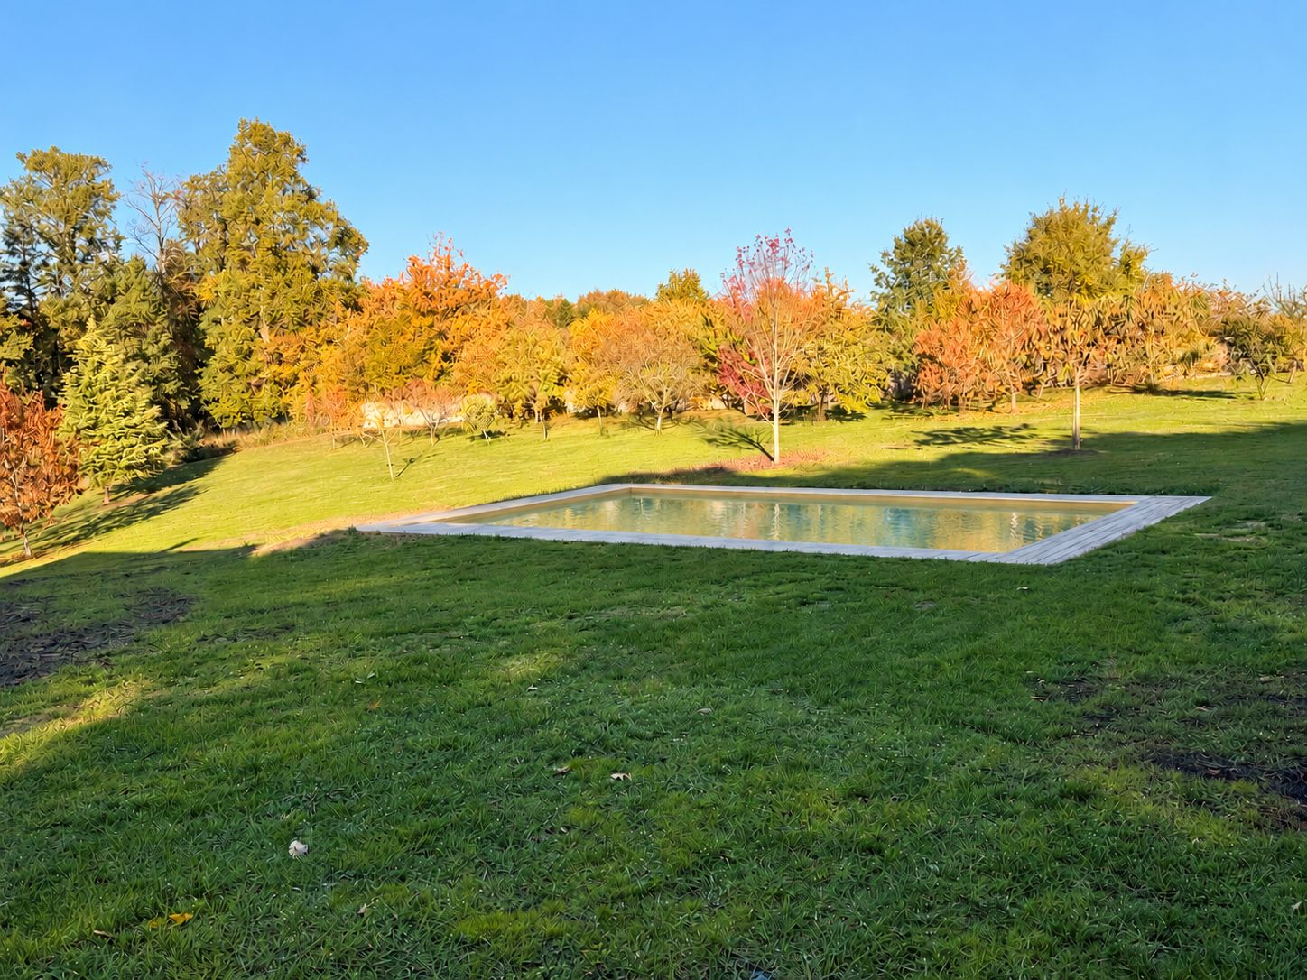
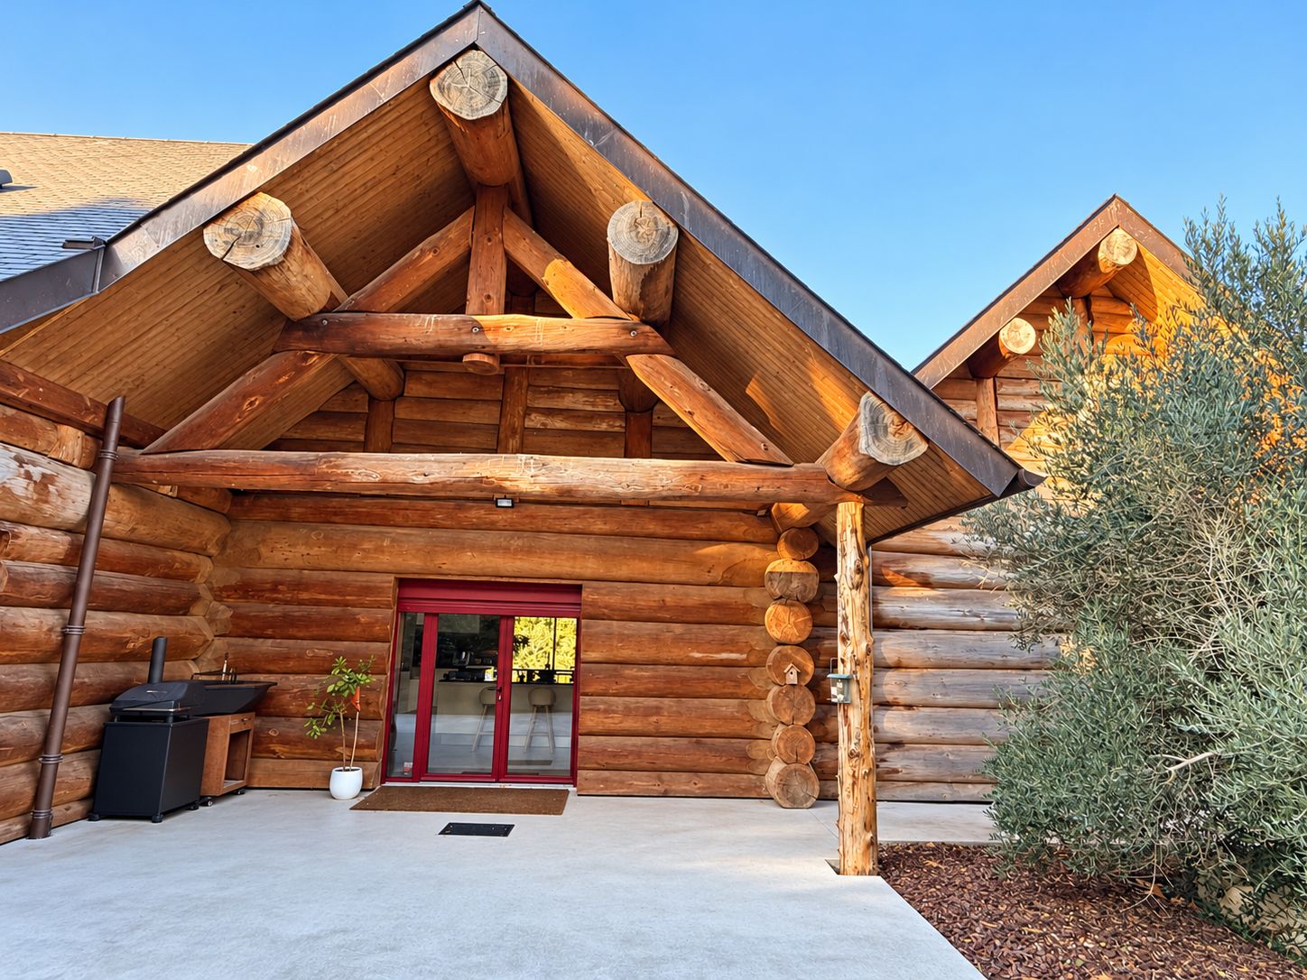
The hamlet is inhabited: sound conditions and any constraints related to neighbours are reviewed with each production during the recce.
Production spaces
Alongside the set, the property offers a large basement and road access.
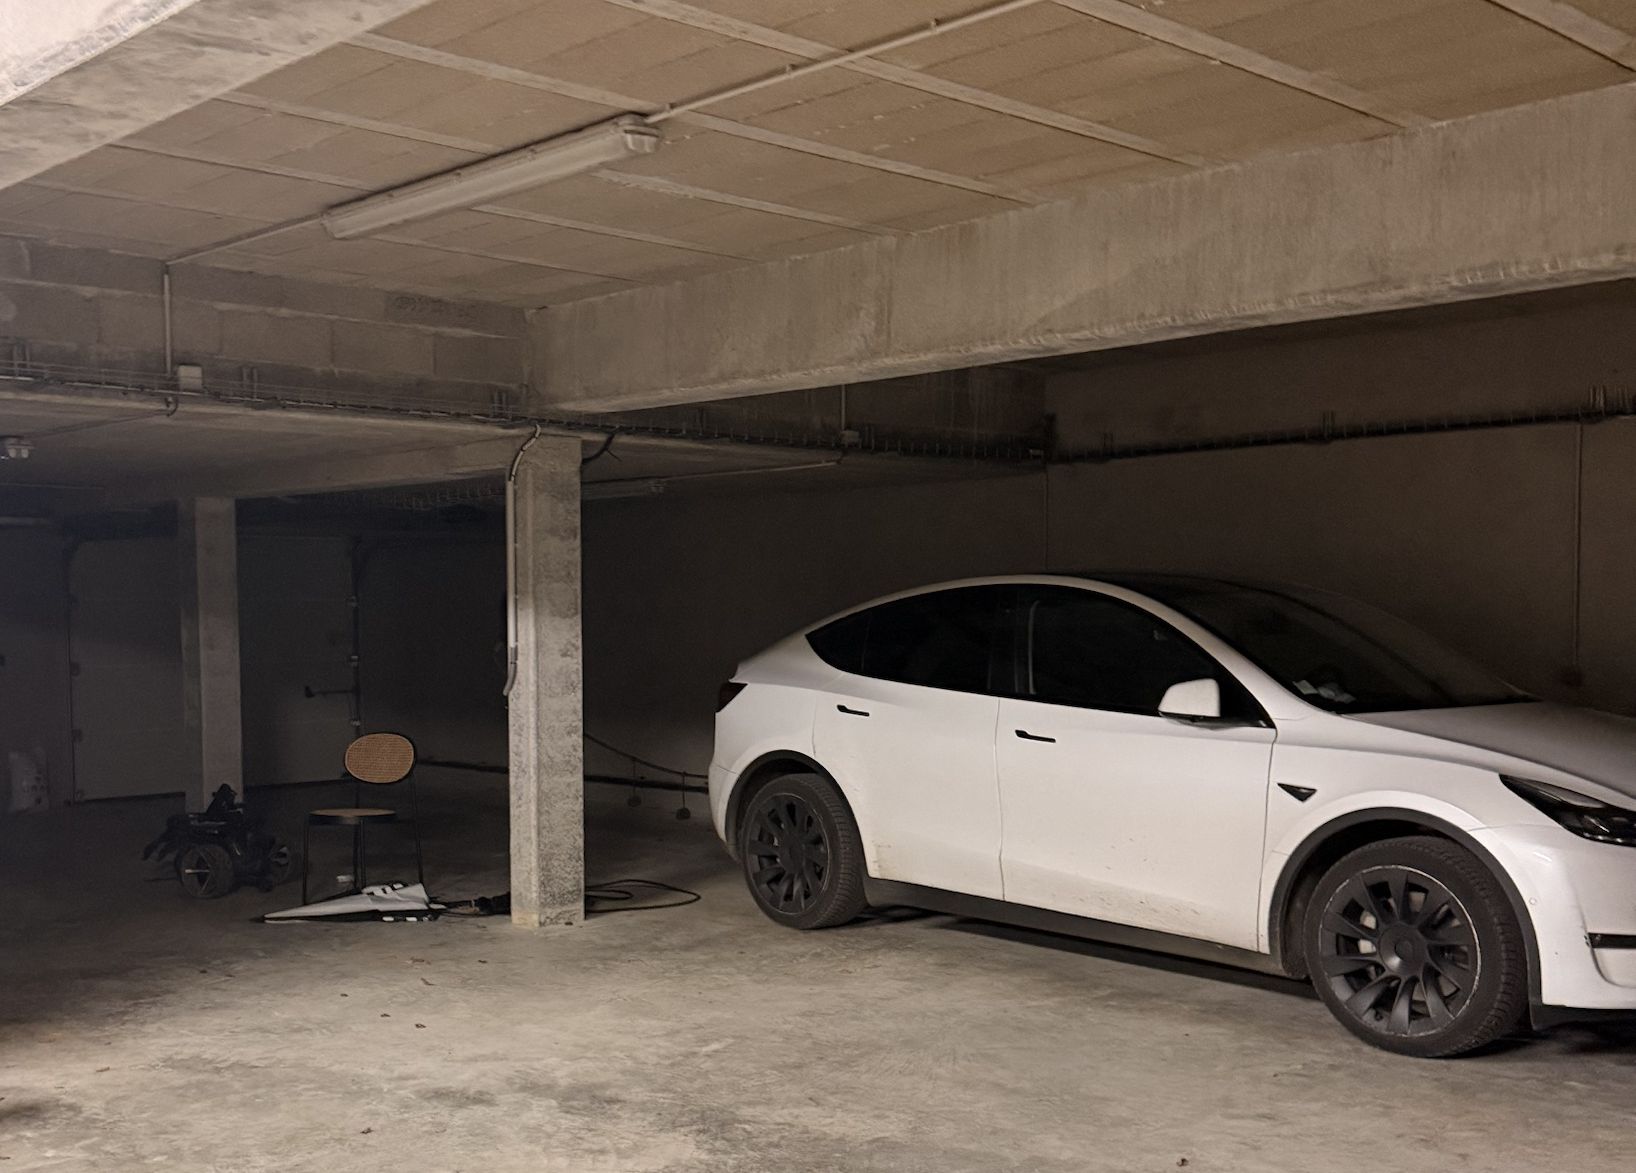
Accessed at ground level through two garage doors from the driveway, it includes a walk-in cold room. Possible uses: equipment storage, crew preparation, costume or dressing rooms, catering storage, subject to technical suitability and the owners’ agreement.
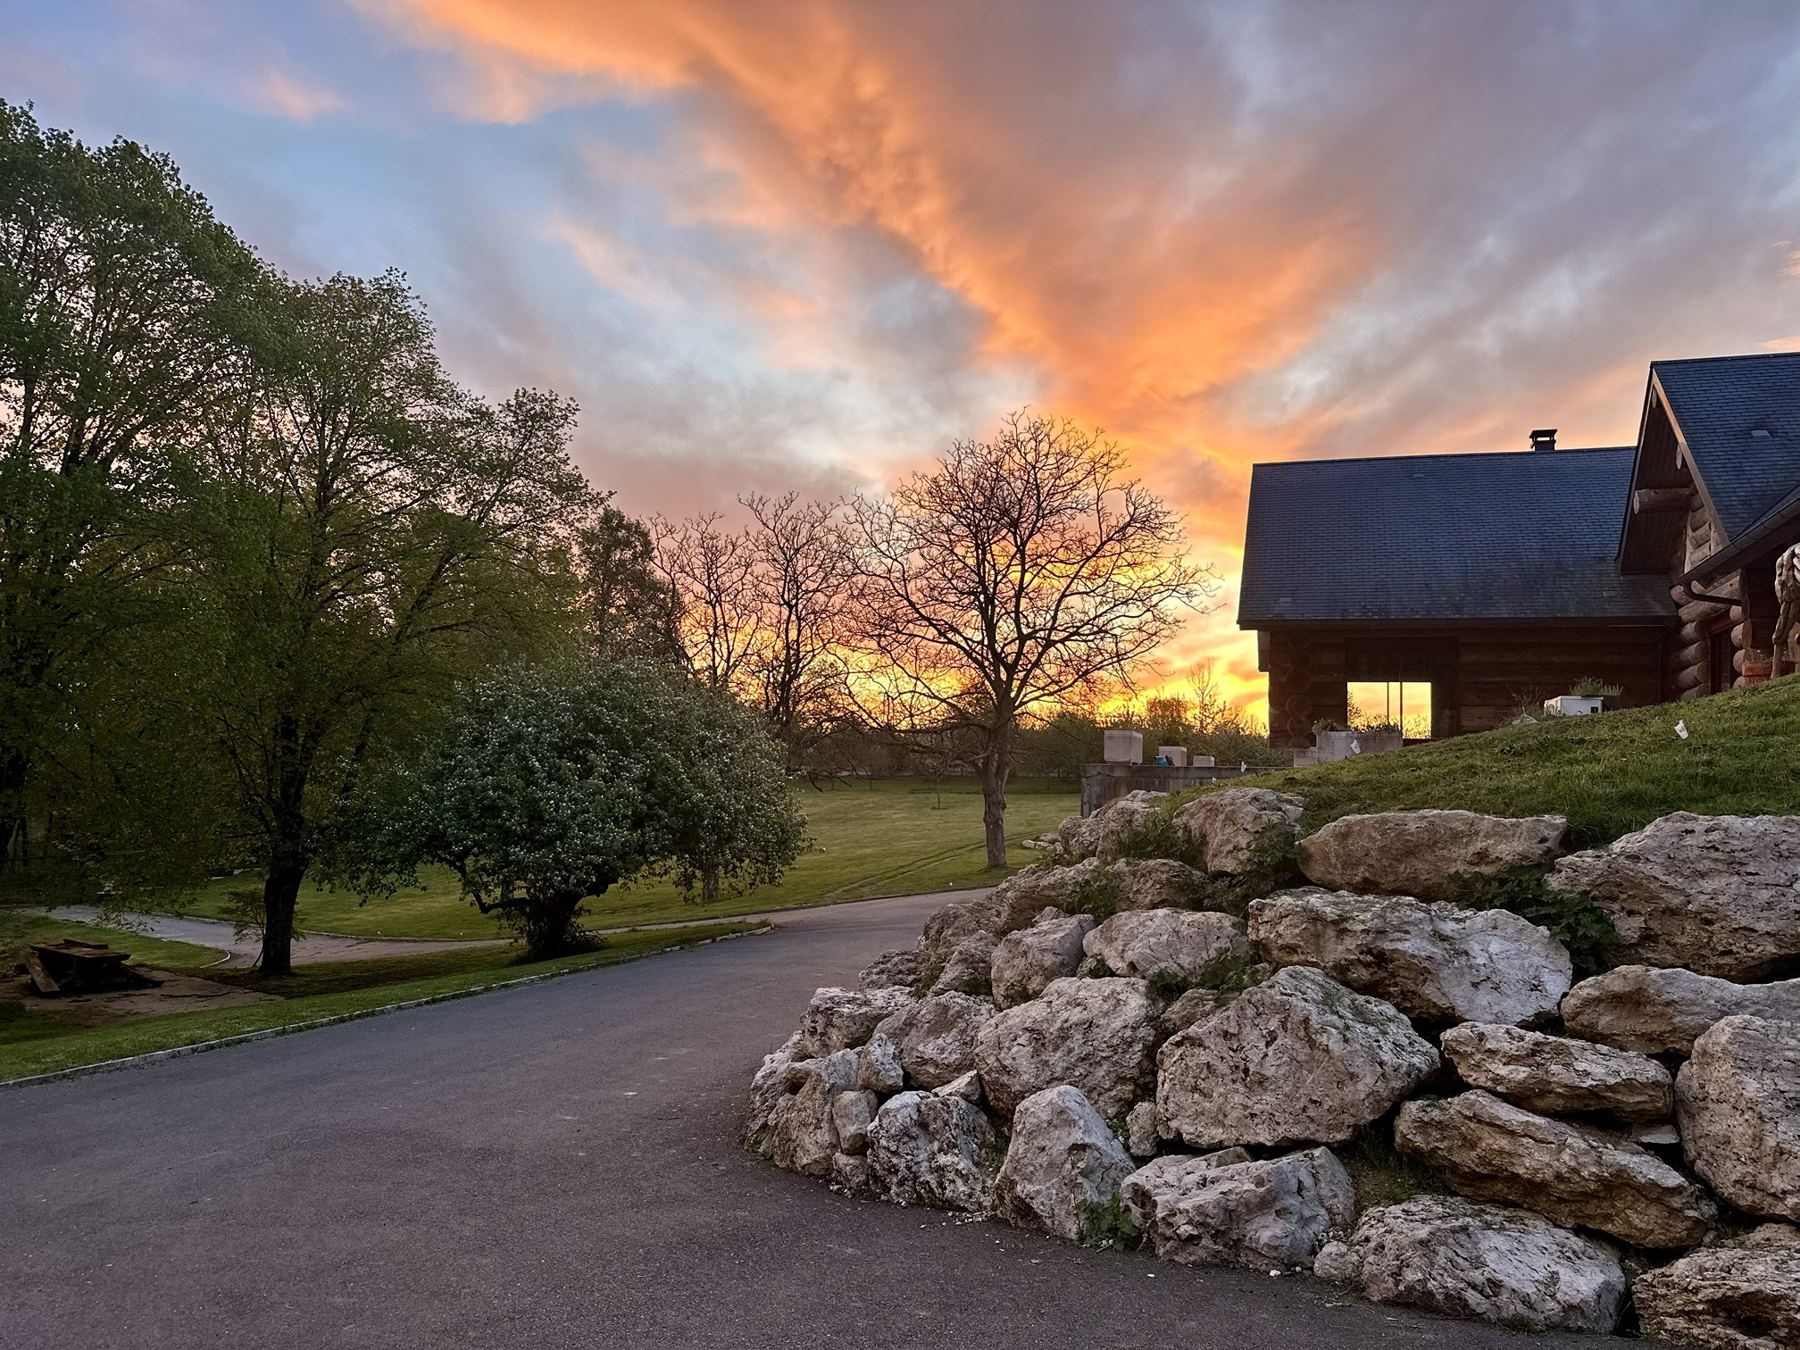
Easy road access through two gates, followed by a tarmac driveway up to the chalet. Access for heavy goods vehicles is checked case by case with the production.
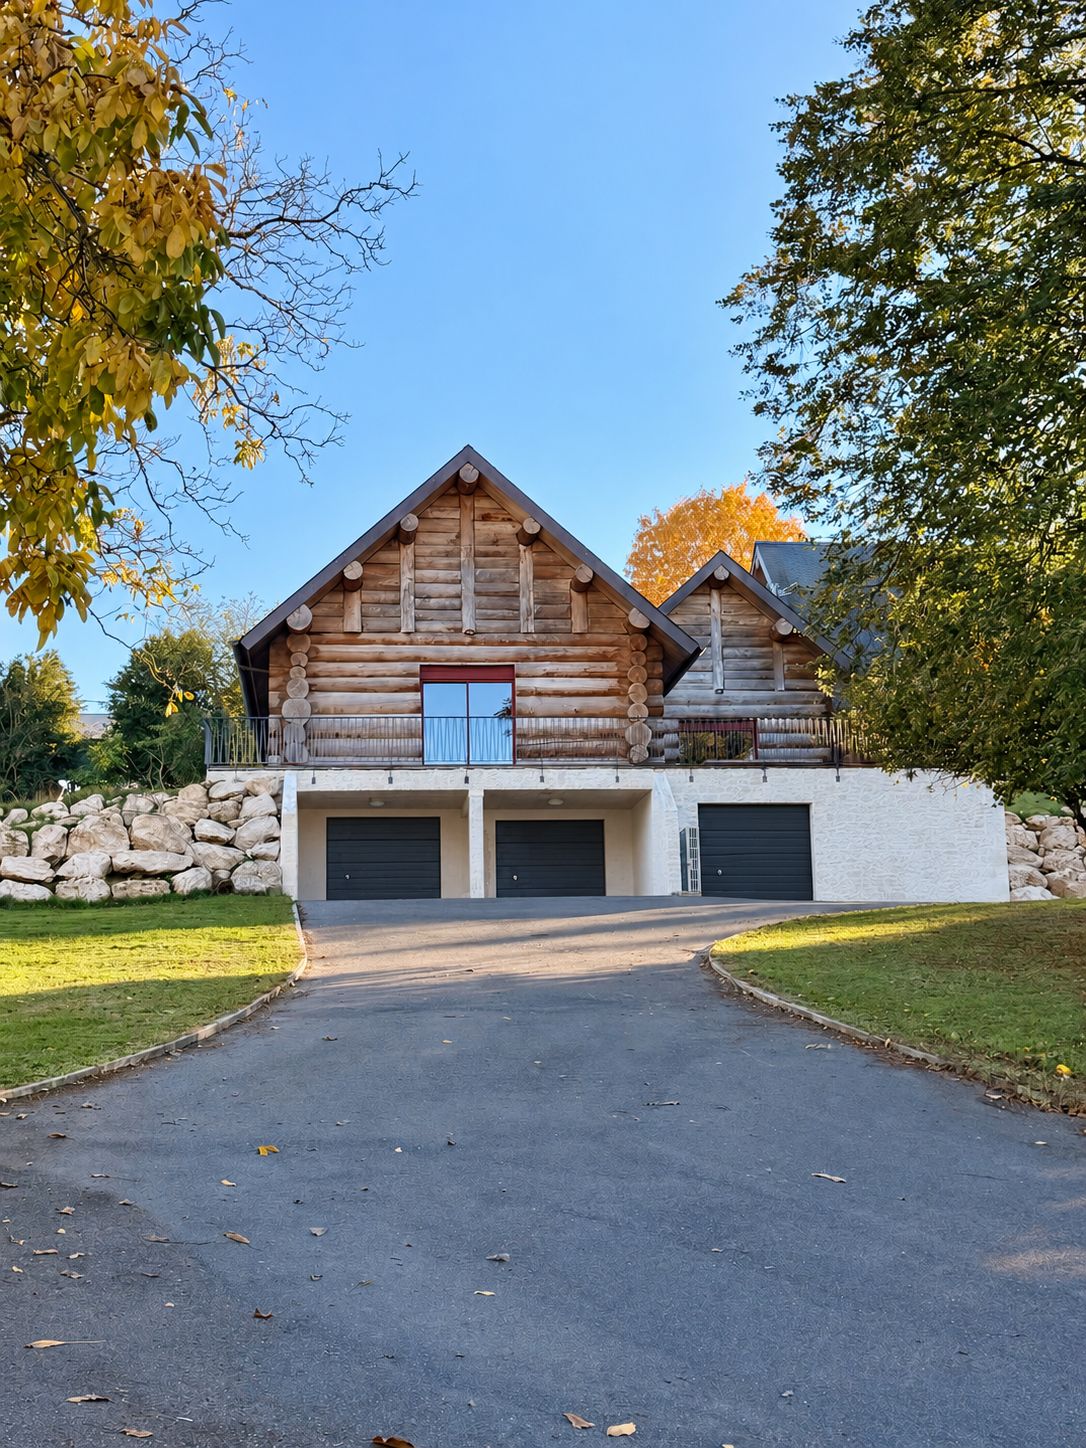
The tarmac driveway and the area in front of the basement can take crew vehicles, in addition to the covered basement. Capacity is confirmed according to your unit’s set-up.
Scouting gallery
Tap an image to view it full size. Captions give the space, the type of shot and the orientation where known.
Floor plans and video tour: coming soon.
Information for productions
Features confirmed by the owners. Detailed technical data is sent on request.
Location
The chalet is in the north of the Indre, on the edge of the Sologne, in the Centre-Val de Loire region of France, under 2 h 30 from Paris by car. To keep the location private, the exact address, nearest stations and directions are shared when the recce is arranged.
At a glance
Finding a chalet for a shoot in France usually means heading to the Alps or the Pyrenees. Le Chalet des Portes de Sologne offers a closer alternative: a solid log house with exposed timbers, a fireplace and large glazed doors, under 2 h 30 from Paris by car. Crews save travel time and still get the feel of a mountain chalet for refuge, ski-holiday or back-to-nature scenes.
The 450 m² chalet combines a high-ceilinged living space of about 150 m², an open kitchen, a 50 m² mezzanine, bedrooms with en-suite bathrooms, a 120 m² wooden terrace, a pool, one hectare of garden and one hectare of woodland. A production can move between interior day, interior night and exteriors without a unit move.
The 300 m² basement, accessed at ground level through two garage doors, can house equipment, crew preparation, costume or dressing rooms, as agreed with the owners. A walk-in cold room makes catering easier. The tarmac driveway and the area in front of the basement provide vehicle parking.
A house for film or TV shoots, a chalet for commercials, a set for music videos or fashion and interiors photo shoots: every request is discussed with the production, which receives a tailored quote. Recces are by appointment, and the exact address is shared at that point.
Frequently asked questions
Yes. The chalet is available as a set for feature films, TV series, TV films and short films. Every project receives a tailored quote.
Yes. The log interiors, natural light, garden, pool and woodland suit commercials, music videos and fashion, interiors or editorial photo shoots.
There are no public rates. Every project receives a tailored quote based on its duration, the spaces used and the production’s needs.
No. It is in the Indre, on the edge of the Sologne, under 2 h 30 from Paris. Its log architecture and woodland recreate the feel of a mountain chalet, without mountain views or guaranteed snow.
The interiors, fireplace and log walls suit winter scenes. It does sometimes snow at the chalet, but snow is never guaranteed: if snow is essential, the production should plan for it.
The 450 m² chalet includes a high-ceilinged living space of about 150 m² (living room, dining area, kitchen), a 50 m² mezzanine, bedrooms with en-suite bathrooms and a 300 m² basement, plus one hectare of garden with a 120 m² wooden terrace and pool and one hectare of woodland. The spaces used are agreed with each production.
Yes. The tarmac driveway and the area in front of the basement can take vehicles, and the 300 m² covered basement, with ground-level access, can be used for equipment storage. There is a walk-in cold room in the basement. Access for heavy goods vehicles is checked case by case.
The chalet is under 2 h 30 from Paris by car, in the Centre-Val de Loire region, south of Blois and Orléans.
Send a request through the form with your project, dates and crew size. The exact address is shared when the recce is arranged.
Contact and recce
Every project receives a tailored quote based on its duration, the spaces used and the production’s needs. Get in touch to discuss your project and arrange a recce.